
Shobhashri Constructions
Civil Engg · Consultants · Contractors
"We Don't Just Build Structures—We Build Your Dreams"
Shobhashri Constructions is a Talikoti-based civil engineering firm offering complete building planning, execution, estimation, interior & exterior design and municipal approval services — from the first sketch to the final handover.
Each drawing sheet below is a service we deliver in-house — no handing your project between contractors.
Layout planning, structural design and end-to-end site execution — from foundation to final finishing, managed and supervised on your behalf.
Detailed material and labour estimates before you break ground, so your budget is clear from day one with no surprise overruns.
Elevation design, façade treatment and interior layouts that balance aesthetics with practicality and your local climate.
False ceilings, flooring, woodwork, painting and fixture installation — the finishing work that turns a structure into a home.
Plan sanction and municipal approval documentation handled for you, so your build stays fully compliant and hassle-free.
Site and plot layout planning that optimizes space, access, and orientation — laying the groundwork for a functional, efficient build.
We visit your plot, understand your requirements and budget, and discuss the possibilities for your build.
Layout plans and a detailed cost estimate are prepared and shared with you for approval before any work begins.
We handle the paperwork and coordination needed to get your building plan sanctioned by local authorities.
Our team executes the build with regular site supervision, keeping you updated at every stage.
Interior and exterior finishing is completed and the property is handed over, ready to move in.
Planning, approval, construction and interiors handled by one accountable team, not scattered contractors.
Written estimates before work starts, so you know what you're paying for at every stage.
We manage municipal documentation and sanctioning, so your build stays fully compliant.
Based in Talikoti and easy to reach on-site or by phone throughout your project.
Photos and video walkthroughs of our completed and ongoing projects.
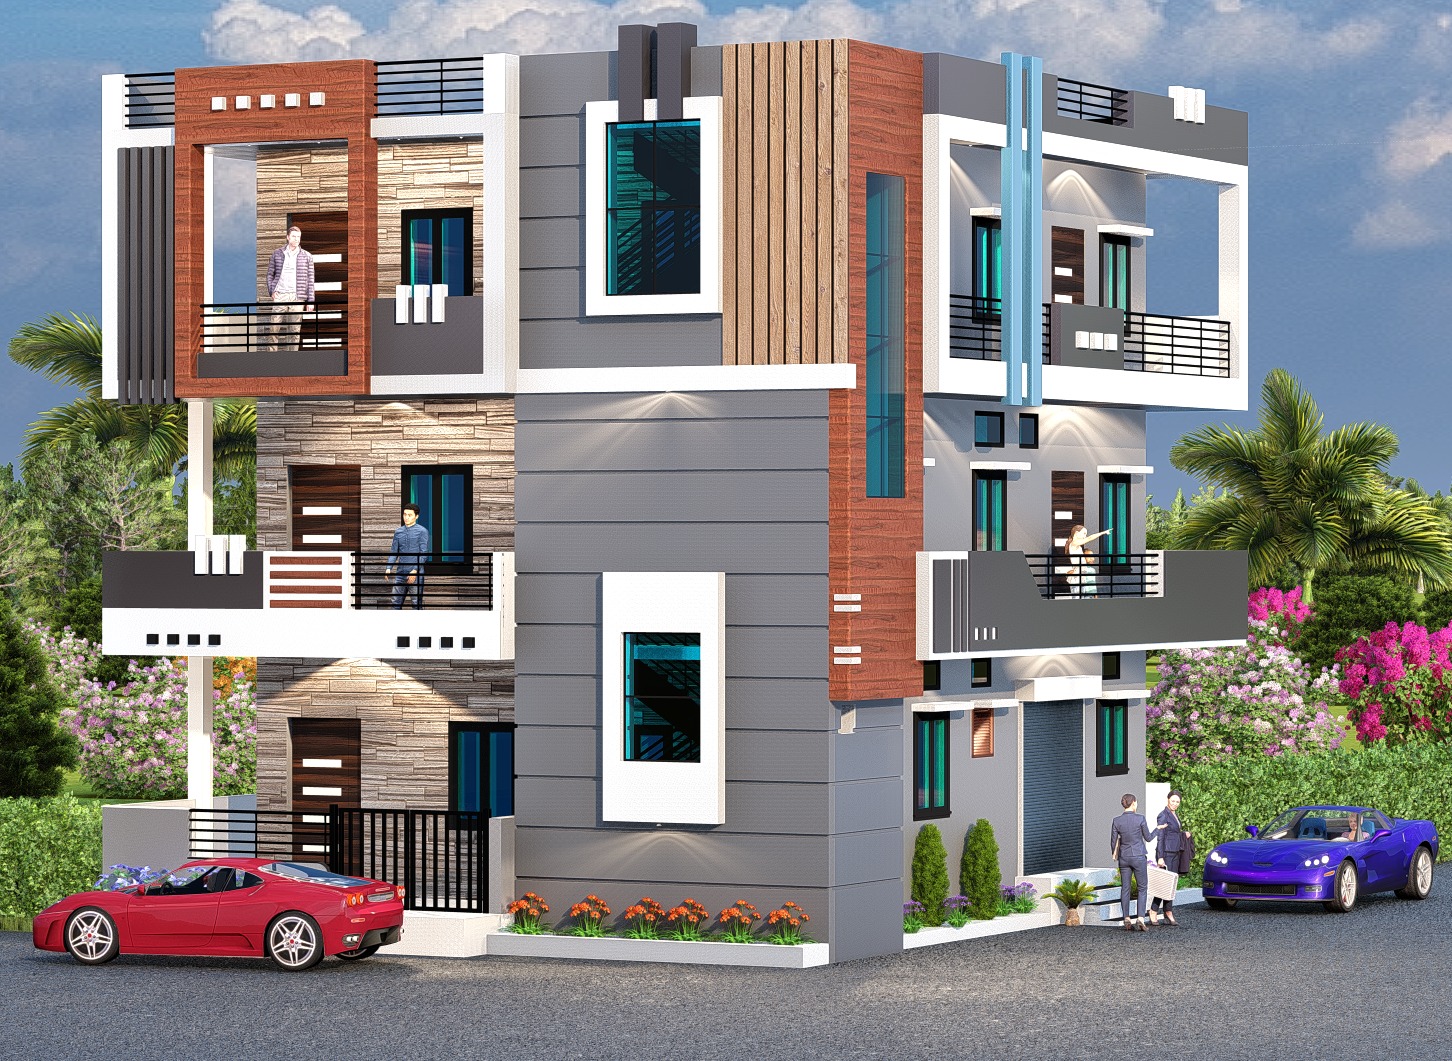 Project Photo
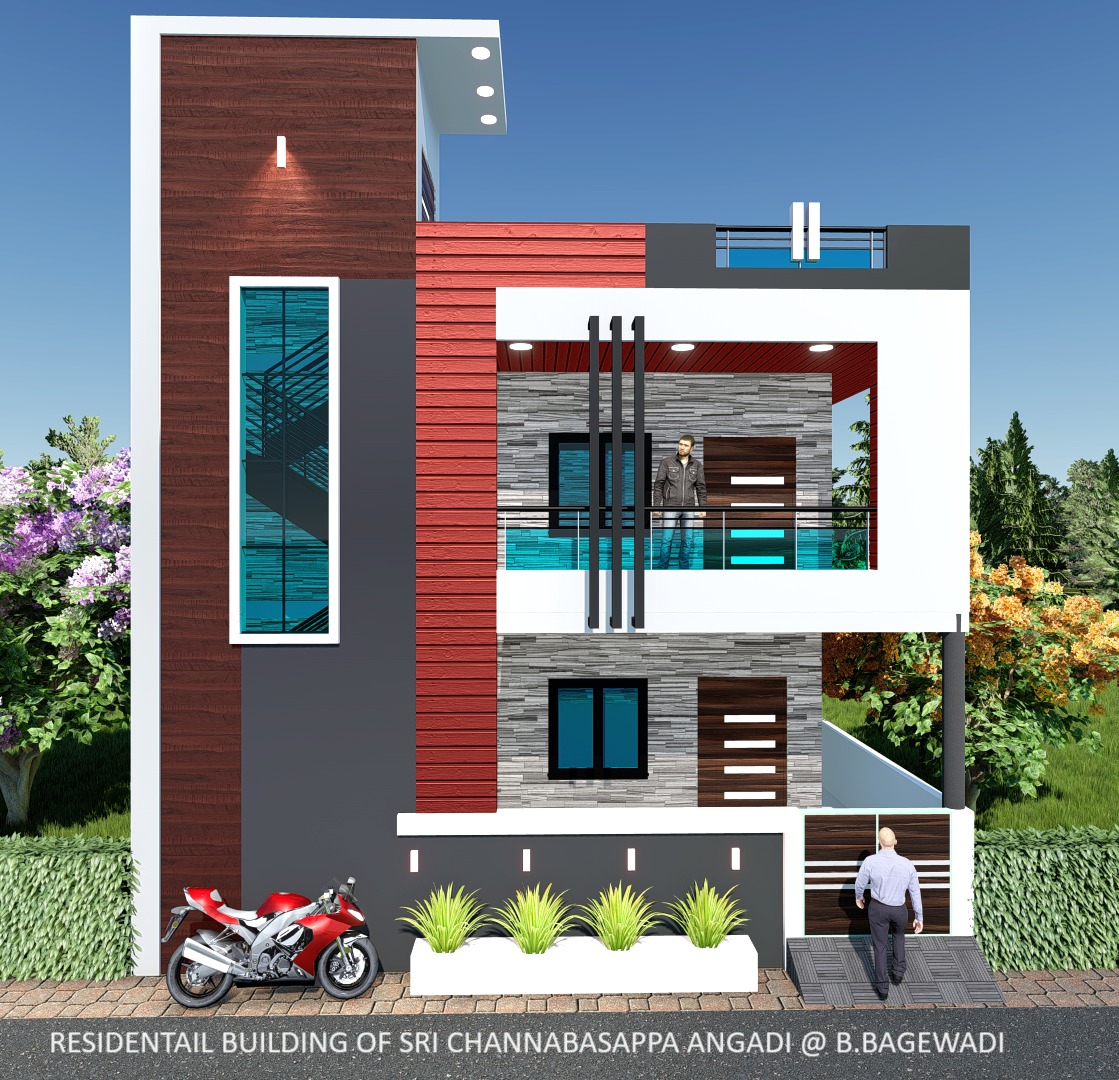 Project Photo
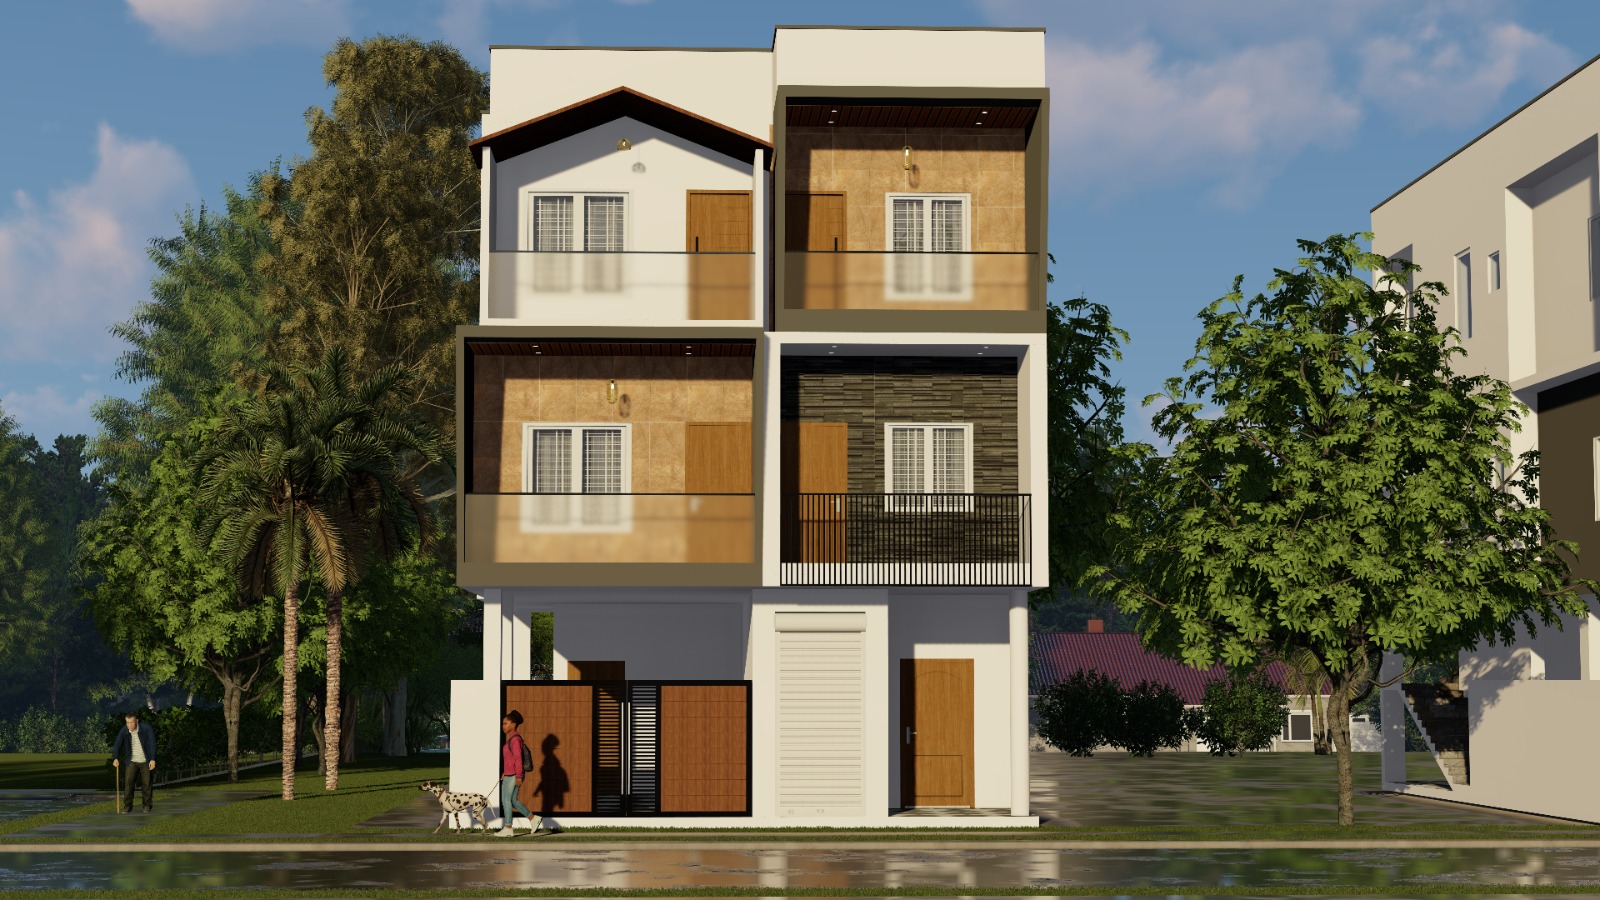 Project Photo
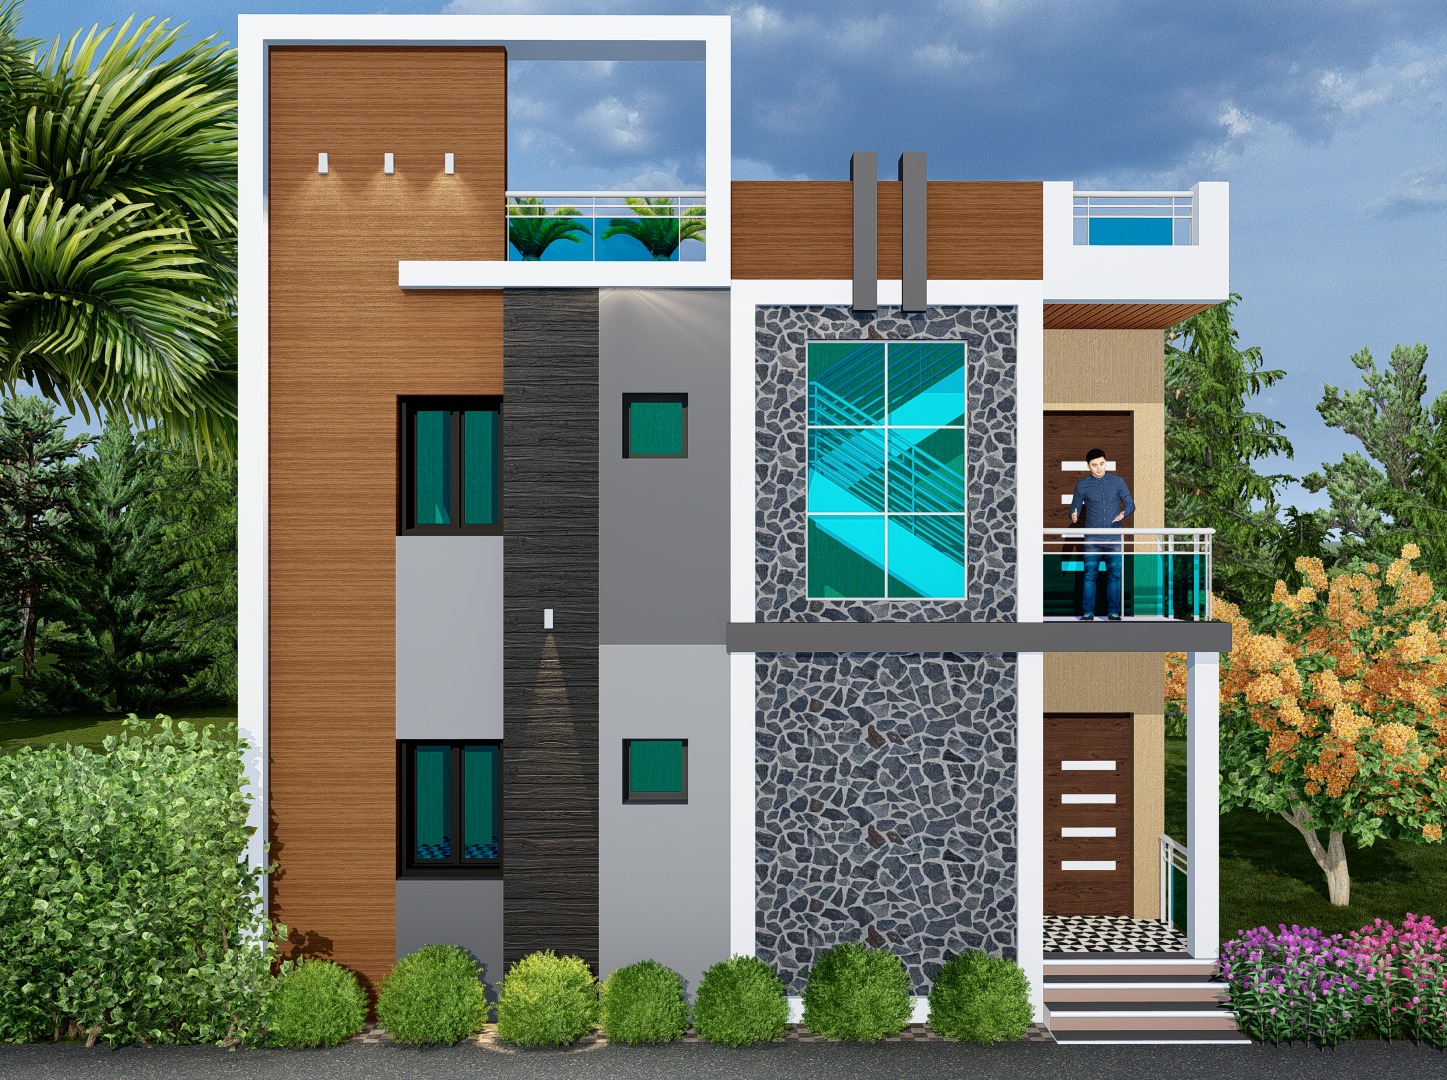 Project Photo
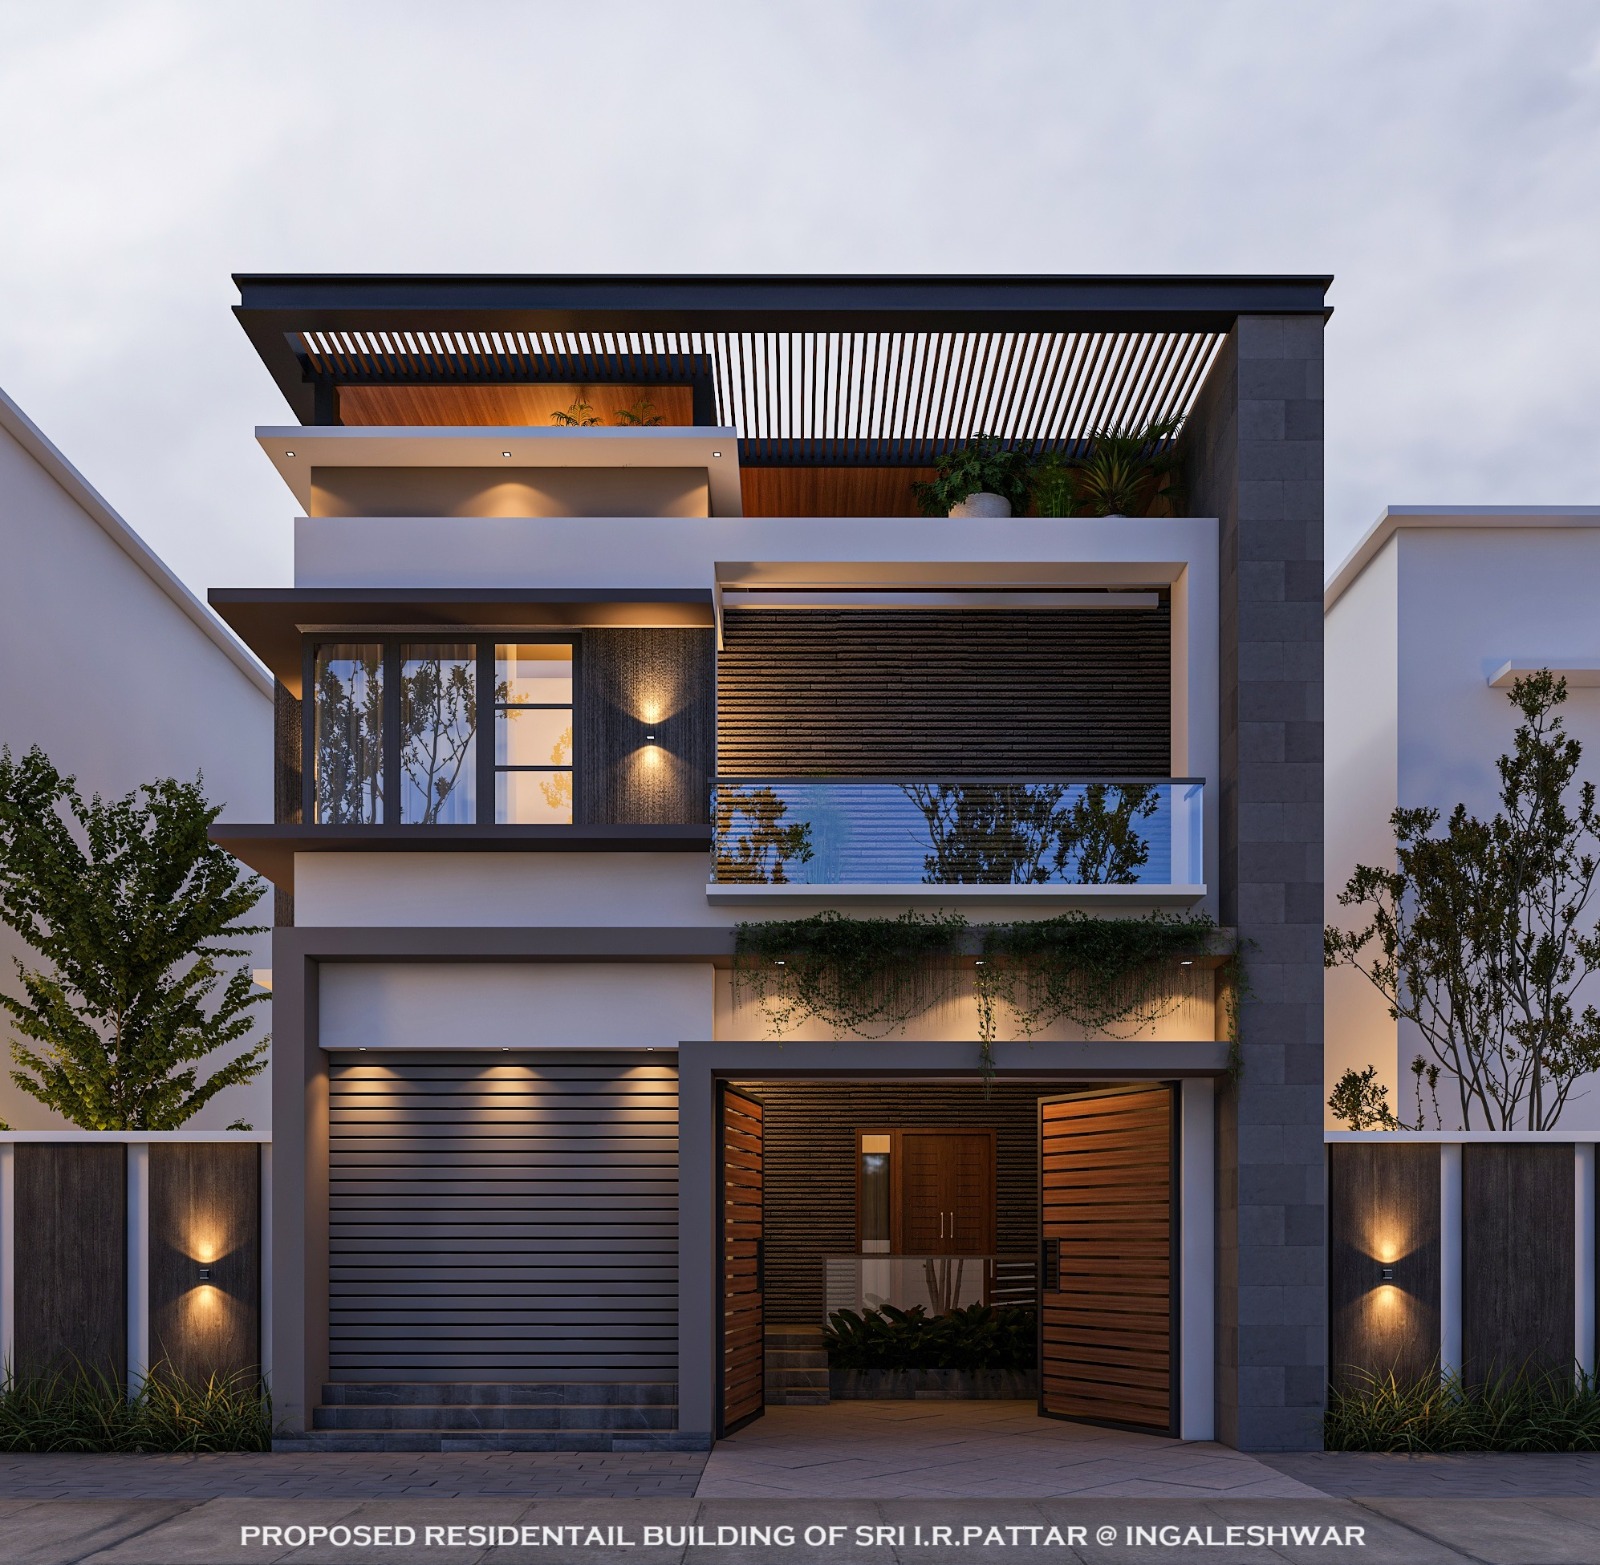 Project Photo
Tell us about your plot and requirements — we'll get back with a free estimate.